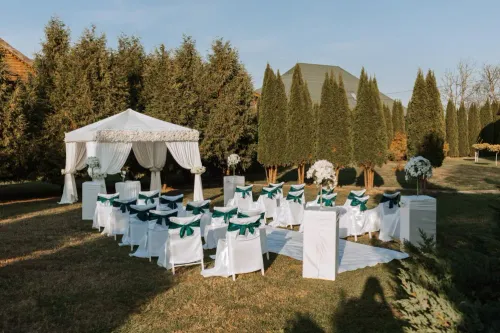
Auditoriums are designed to accommodate people comfortably while hosting educational programs, cultural performances, conferences, exhibitions, and public gatherings. Creating a functional outdoor or semi-covered venue requires careful planning, and this is where auditorium tensile structure services provide an effective solution.
Unlike conventional roofing systems, tensile structures allow architects and developers to create expansive covered spaces with fewer internal supports. The result is an open environment that improves visibility, movement, and the overall experience for visitors.
Across Nagpur and Maharashtra, educational institutions, event venues, government organizations, and commercial developers are increasingly incorporating tensile structures into auditorium projects because of their durability and architectural flexibility.
What Is an Auditorium Tensile Structure?
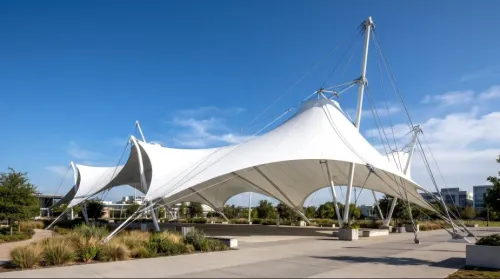
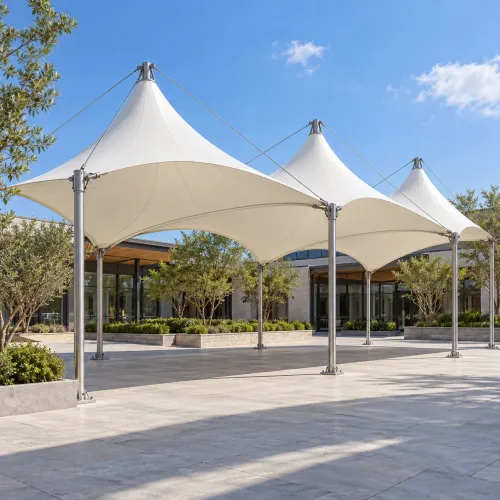
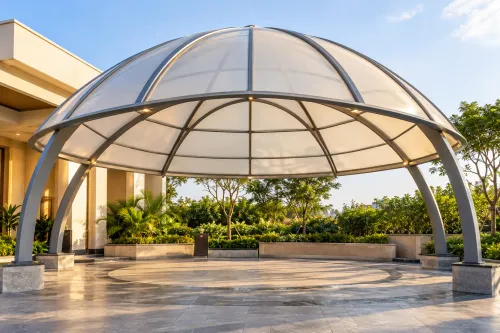
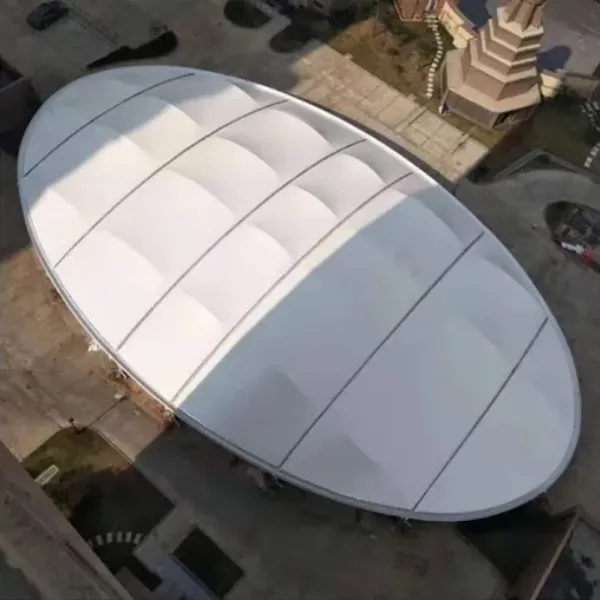
An auditorium tensile structure is a specially engineered roofing system that uses high-strength tensile fabric supported by a structural steel framework. The fabric is tensioned precisely to create a stable, weather-resistant covering capable of spanning large areas.
These structures are suitable for:
- School auditoriums
- College campuses
- Cultural centres
- Event venues
- Convention spaces
- Community halls
- Amphitheatres
- Public gathering areas
Their design flexibility allows each project to be tailored according to seating capacity, stage layout, and site conditions.
Benefits of Tensile Structures for Auditoriums
Large gathering spaces require roofing systems that provide protection without creating visual obstructions.
Some important advantages include:
- Wide column-free spans
- Modern architectural appeal
- Faster installation
- Natural ventilation
- Weather protection
- Lightweight construction
- Long-lasting durability
- Lower maintenance requirements
These characteristics make tensile structures suitable for both permanent and semi-permanent venues.
Enhancing Visitor Comfort
Comfort plays an important role in the success of any auditorium.
A properly designed tensile roof helps reduce direct exposure to sunlight while protecting audiences from rain. Combined with natural airflow, this creates a pleasant environment for performances, ceremonies, seminars, and community events.
The open design also improves crowd movement before and after events.
Design Considerations Before Construction
Every auditorium has different functional requirements.
Important planning factors include:
- Seating capacity
- Stage dimensions
- Roof span
- Acoustics
- Ventilation
- Lighting integration
- Emergency access
- Future expansion possibilities
Considering these aspects during the design stage results in a more efficient and user-friendly venue.
Choosing Quality Materials
The quality of the structural framework and tensile membrane directly affects the performance of the installation.
Reliable projects generally use:
- High-grade structural steel
- Premium tensile fabric
- Protective coatings
- Heavy-duty connection systems
- Efficient rainwater drainage
These components ensure that the structure remains dependable despite changing weather conditions.
Why Custom Engineering Is Essential
No two auditorium projects are identical.
Educational campuses may require covered assembly spaces, while convention centres often prioritize architectural aesthetics and visitor capacity. Public infrastructure projects may focus on long-term durability and minimal maintenance.
Custom engineering ensures the structure meets both operational and environmental requirements.
Selecting the Right Fabrication Partner
Experience plays a crucial role in projects involving large-span tensile structures.
Organizations developing auditorium facilities in Nagpur often consider specialists such as Ditya Tensile And Fabrication, which provides customized tensile solutions for institutional, commercial, and public infrastructure projects. Their portfolio showcased on dityatensile.com highlights the importance of combining engineering precision with architectural design to create durable, visually impressive structures.
An auditorium tensile structure is far more than a roof. It shapes the experience of every visitor, supports uninterrupted events throughout the year, and provides a long-lasting solution for organizations seeking functional spaces with contemporary architectural appeal.
Keywords