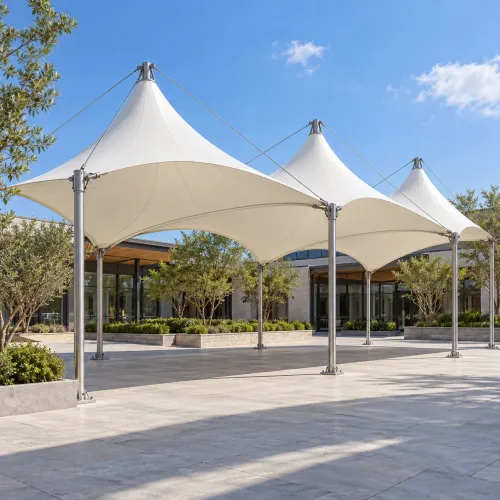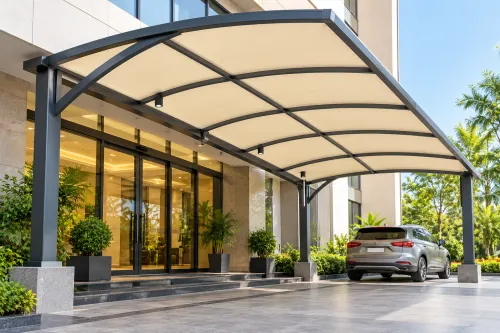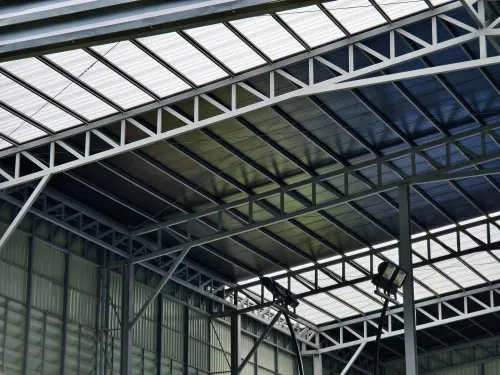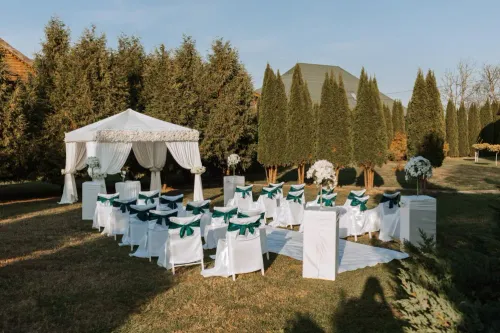
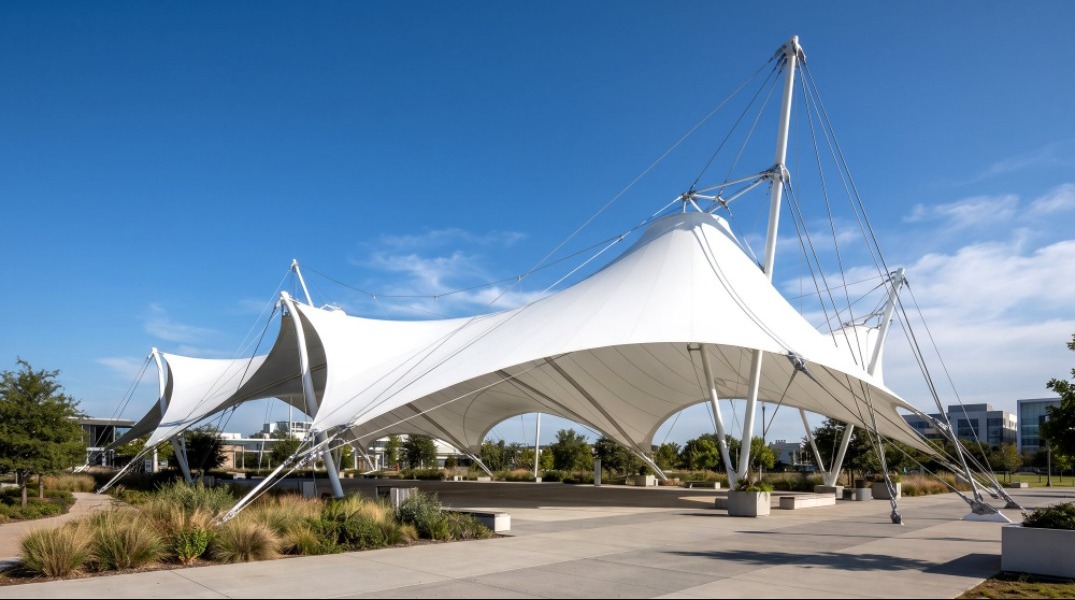
Auditorium Tensile Structure Services can help create large covered areas for gatherings, performances, institutional activities, cultural programmes, community events, and outdoor audience spaces. Tensile roofing can offer broad coverage with a distinctive architectural profile, making it suitable for venues where both function and visual identity matter.
For projects in Nagpur, an auditorium structure needs more than an attractive membrane profile. Audience capacity, viewing angles, stage requirements, weather protection, circulation, acoustics, lighting, drainage, and structural design can all influence the final configuration.
Define Audience Capacity First
The expected number of users should be established before roof dimensions are finalised.
Capacity affects seating layout, aisle width, entrances, exits, stage visibility, covered area, and overall circulation.
An auditorium intended for school programmes may have different requirements from a commercial event venue or institutional gathering area.
Protect the Important Zones
Coverage should extend beyond simply placing a membrane over the seats.
Depending on the project, protection may be required for:
- Audience seating
- Stage areas
- Technical equipment
- Entry zones
- Side circulation
- Performer access
- Control areas
The roof geometry should be planned around these functional zones.
Study Sightlines
Structural supports must not interfere unnecessarily with audience views.
Column placement becomes a critical consideration in performance spaces because even a structurally convenient position may create a poor experience if it blocks the stage for part of the audience.
Early coordination between architectural layout and structural fabrication helps reduce these conflicts.
Consider Acoustics Separately
A tensile roof changes the physical environment of an auditorium, but it should not automatically be assumed to provide ideal acoustic performance.
Sound reinforcement, speaker placement, surrounding surfaces, venue openness, audience size, and nearby noise sources can all influence audio quality.
Projects with specific acoustic objectives may require specialist input alongside structural planning.
Plan Technical Installations
Auditoriums often need lighting, audio systems, electrical services, screens, decorative elements, or event equipment.
These requirements should be discussed before fabrication. Attaching equipment later without considering structural capacity can create avoidable complications.
The project team should identify intended loads and mounting requirements during planning.
Manage Rainwater Carefully
Large roof areas collect substantial quantities of water during rainfall.
The tensile geometry should guide water toward suitable drainage points without discharging onto audience entrances, walkways, stages, or electrical areas.
Site drainage capacity should also be reviewed.
Check Provider Readiness
Before appointing a provider, request a clear project discussion covering measurements, structural concept, membrane specification, support arrangement, installation sequence, finishing, drainage, and responsibilities.
Ditya Tensile & Fabrication works on tensile and fabrication requirements for varied property categories in Nagpur. For auditorium projects, collaboration with architects, contractors, institutions, and venue owners can help align the structure with how the space will actually function.
Professional Auditorium Tensile Structure Services should address much more than roof coverage. Audience experience, unobstructed viewing, structural stability, technical infrastructure, drainage, material suitability, and long-term maintenance all deserve attention. A provider that asks detailed questions about these requirements before fabrication is better positioned to develop a structure suited to the venue rather than simply supplying a large canopy.
Keywords