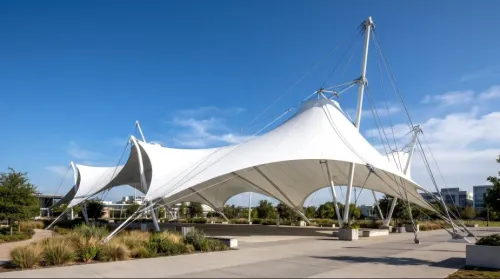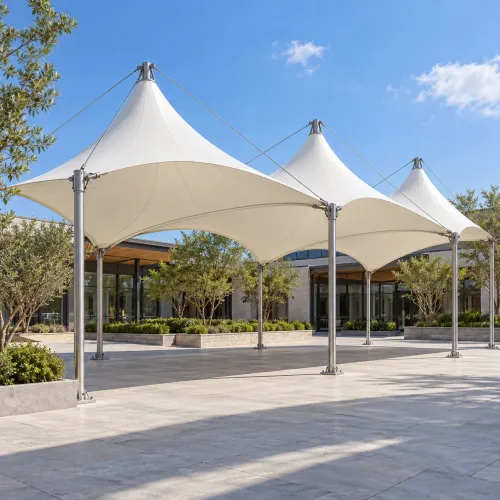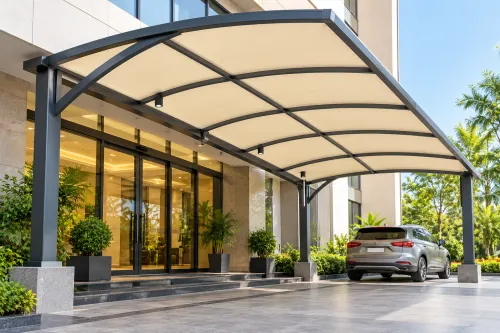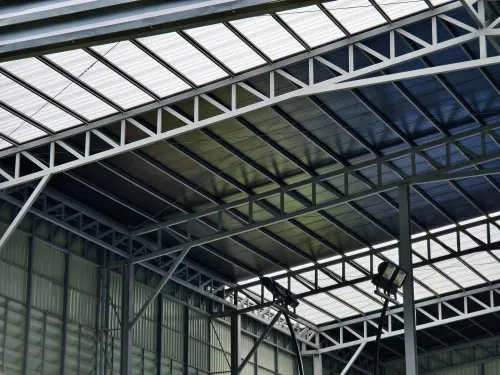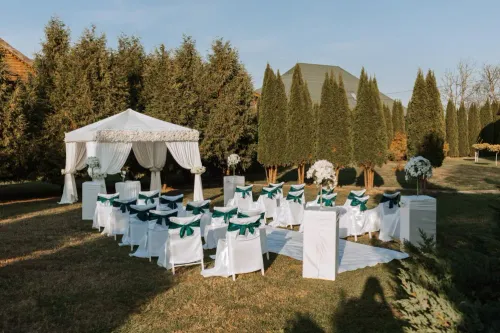
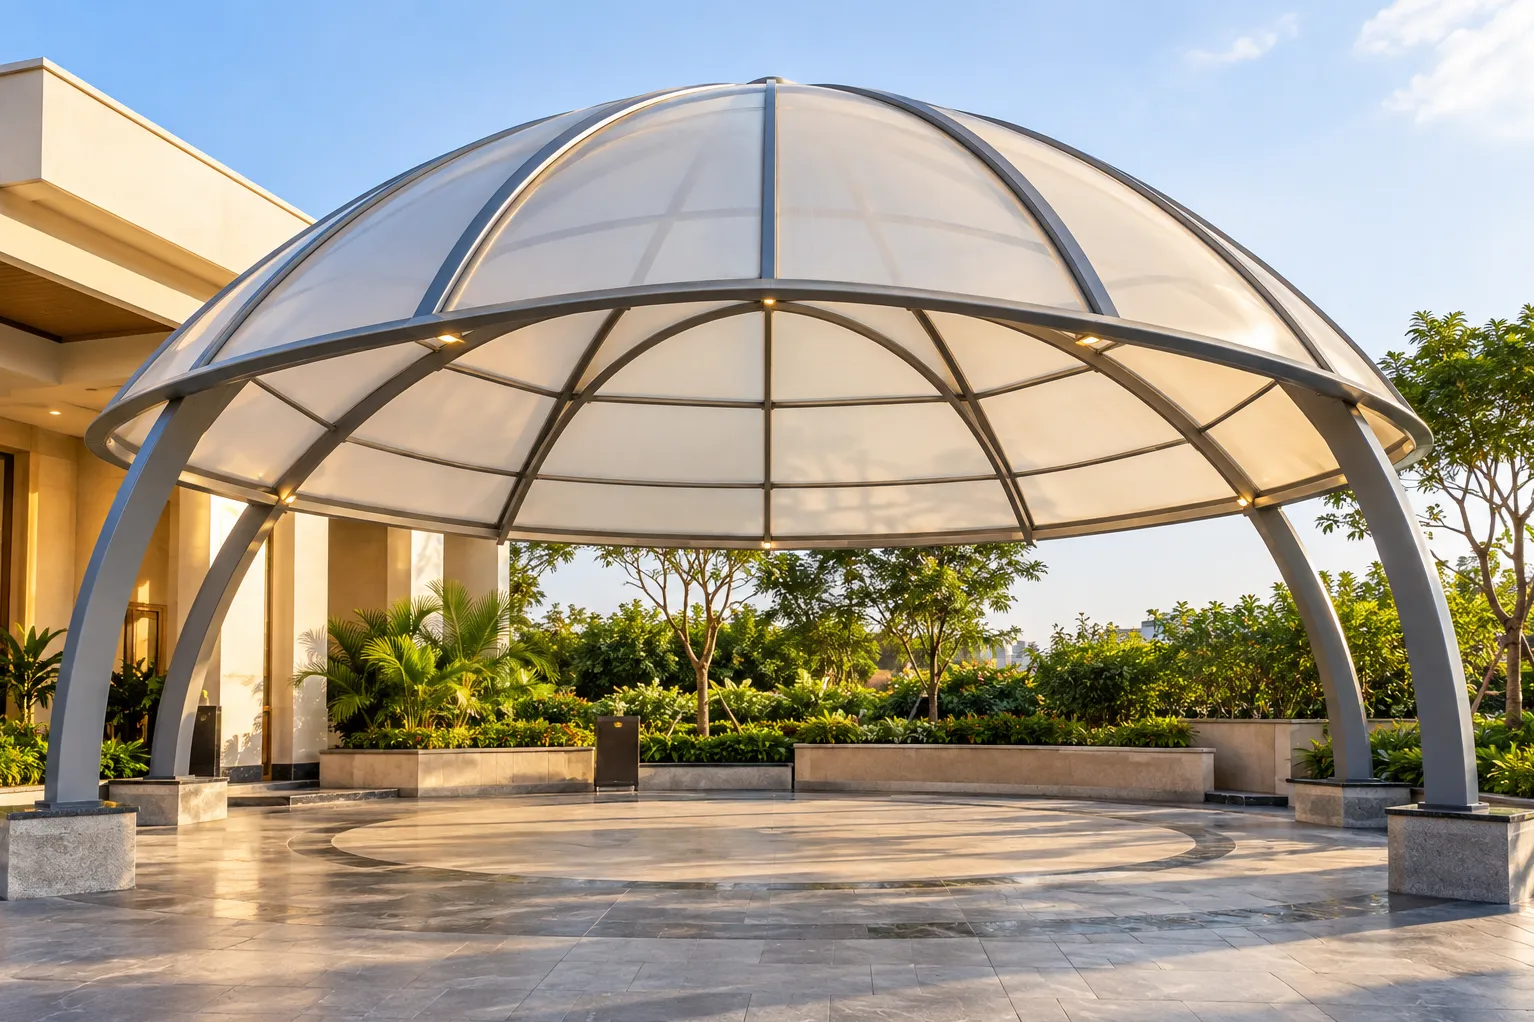
A Dome Structure, sometimes searched locally using the term Dom, can create a distinctive covered space for entrances, gathering areas, event zones, recreational facilities, courtyards, and architectural features. Unlike a simple flat roof, a dome uses a curved form that can provide both functional coverage and a recognisable visual identity.
For property projects in Nagpur, dome-style fabrication may be considered when the covered area needs to become part of the architecture rather than remain purely utilitarian.
What Defines a Dome Structure?
A dome uses a curved or rounded structural profile to span an area. Depending on the project, the supporting framework may be fabricated from suitable metal sections and combined with roofing or cladding materials selected for the intended use.
The exact geometry can vary considerably. Some structures use shallow curves, while others create a more pronounced dome profile.
The design should respond to span, height, site constraints, structural requirements, material selection, and visual objectives.
Common Applications
Dome structures can be considered for:
- Building entrances
- Event spaces
- Resorts
- Gardens
- Courtyards
- Recreational areas
- Institutional premises
- Commercial properties
- Hospitality spaces
- Gathering zones
A dome can also function as a focal point within a larger development.
Shape Should Follow Purpose
Selecting a dome simply because it looks impressive can lead to impractical design choices.
The first question should be how the covered space will be used.
An entrance dome needs to coordinate with pedestrian movement and the building facade. An event-space dome may require a much larger clear area beneath the structure. A recreational installation may need additional consideration for ventilation, lighting, and surrounding landscaping.
Purpose determines dimensions. Dimensions influence structural planning.
Material Selection Changes the Character
The covering material has a major influence on appearance and performance.
Depending on design requirements, projects may consider translucent roofing, tensile membrane systems, metal roofing, or other suitable materials.
A translucent covering can create a brighter space during daytime. A tensile membrane can produce a softer architectural appearance. Other roofing systems may be preferred where opacity or specific functional performance is required.
The supporting fabrication must be designed accordingly.
Drainage Needs Careful Detailing
Curved roofs naturally influence how rainwater travels across the surface.
The design should establish predictable drainage paths so water does not discharge inconveniently around entrances, seating areas, pathways, or neighbouring structures.
For larger installations, rainwater management should be coordinated with the property's existing drainage system wherever appropriate.
Fabrication Accuracy Matters
Curved architectural structures can require greater fabrication accuracy than straightforward rectangular frames.
Member geometry, connections, supports, anchoring, roof interfaces, and finishing all contribute to the final result. Errors can become particularly noticeable because the structure's visual appeal depends on smooth, consistent geometry.
Ditya Tensile & Fabrication works on customised structural fabrication requirements in Nagpur for residential, commercial, institutional, and industrial customers. For dome projects, early coordination between the property owner, architect, contractor, and fabricator can help align functional requirements with the intended architectural form.
A successful Dome Structure should not be treated merely as decoration. It should provide useful coverage, suit the scale of the site, manage weather exposure effectively, and integrate naturally with surrounding construction. When structural planning and architectural intent are considered together, the dome can become both a practical shelter and a defining feature of the property.
Keywords