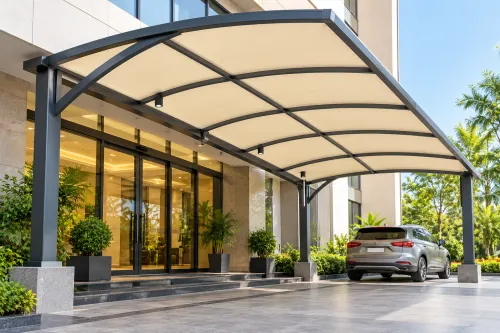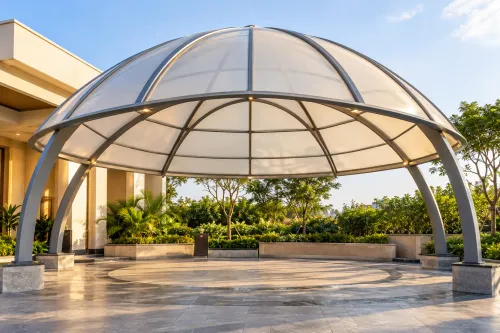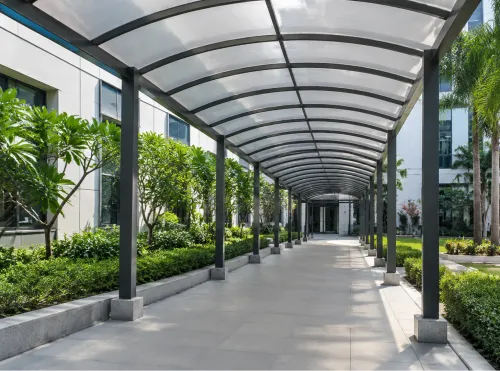
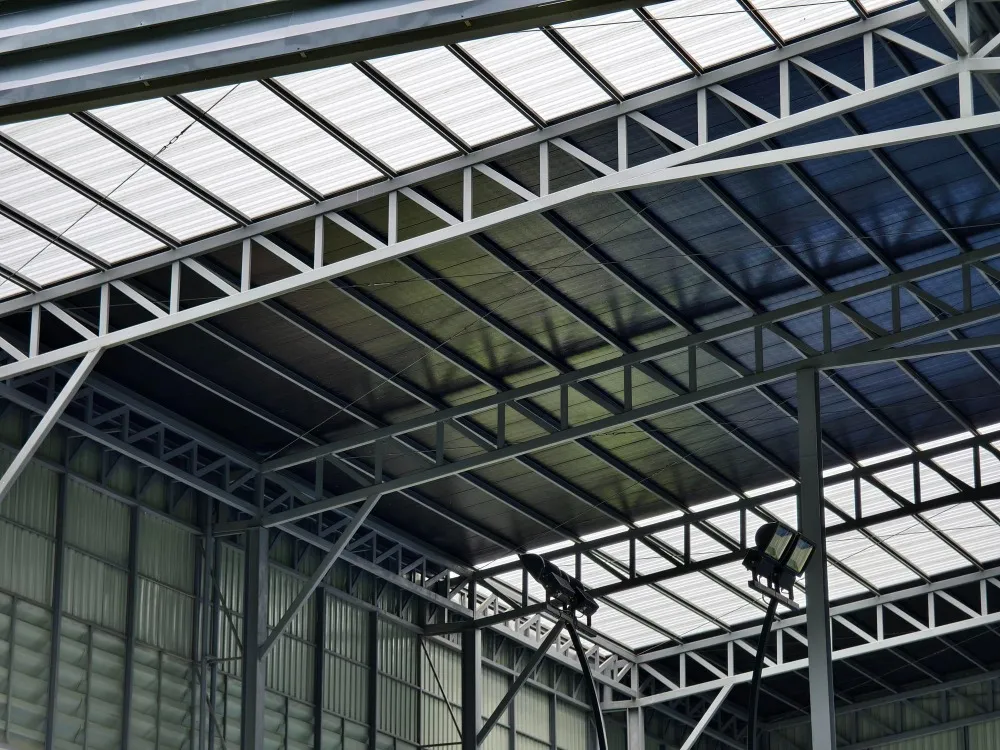
Industrial Shed Fabrication is a major decision for factories, warehouses, workshops, storage facilities, logistics operations, and other commercial premises. The shed needs to support daily operations while responding to structural loads, equipment movement, ventilation requirements, site conditions, future maintenance, and possible expansion.
Industrial facility owners in Nagpur can reduce avoidable changes by defining these requirements before fabrication begins.
Define the Shed's Operational Purpose
The first step is identifying exactly what will happen inside the building.
A storage shed has different requirements from a fabrication workshop. A production facility may require machinery zones, service lines, exhaust arrangements, or lifting equipment.
Before design begins, document:
- Operational activities
- Equipment dimensions
- Material movement
- Storage requirements
- Vehicle access
- Staff circulation
- Utility requirements
- Future capacity expectations
These details help determine whether the proposed layout supports actual operations.
Confirm Site Measurements
Accurate measurements are essential for structural planning.
The survey should identify boundaries, existing structures, approach roads, ground levels, drainage paths, utility lines, and any obstacles that may affect construction.
Site access should also be reviewed because fabricated components need to reach the installation area safely.
Review Structural Requirements
Industrial sheds are engineered structures rather than oversized roofing systems.
Column spacing, roof geometry, structural members, connections, foundations, bracing, loading requirements, and applicable design considerations need professional assessment.
A low initial quotation should not automatically be treated as better value if the scope or structural specification is unclear.
Check Roofing Requirements
Roof selection influences temperature, daylight, noise, maintenance, drainage, and long-term performance.
Facility owners should discuss whether the project needs insulation, natural lighting provisions, ventilation features, roof-level equipment, or specialised openings.
Roof slope is another practical consideration because it affects rainwater drainage.
Plan Ventilation
Industrial activities can generate heat, fumes, dust, or humidity.
Depending on the facility, natural ventilation through openings, ridge arrangements, louvers, or other systems may be considered. Mechanical systems may be necessary for particular processes.
Ventilation requirements should be identified during planning rather than after operations begin.
Consider Material Movement
Industrial sheds often need to accommodate forklifts, delivery vehicles, raw materials, finished goods, or machinery.
Door dimensions, clear heights, internal column positions, loading zones, and turning space can directly affect operational efficiency.
For a growing business, future equipment requirements should also be discussed.
Understand the Fabrication Scope
Before approving a proposal, clarify what the quoted work actually includes.
Check structural fabrication, surface treatment, roofing, erection, transportation, installation equipment, drainage components, finishing, and any exclusions.
Ditya Tensile & Fabrication undertakes structural fabrication work for varied customer requirements in Nagpur. A detailed site discussion can help industrial owners align fabrication with the intended use of the facility rather than treating the shed as a generic structure.
Plan for Maintenance Access
Future inspections should be considered during design.
Roof areas, drainage channels, structural connections, ventilation components, and other serviceable elements may need periodic attention. Difficult access can increase maintenance complexity.
Effective Industrial Shed Fabrication begins well before steel is cut or components are installed. A clear operational brief, accurate survey, appropriate structural design, suitable roofing, practical access, ventilation planning, and transparent project scope provide a stronger foundation for a facility intended for long-term industrial use.
Keywords